

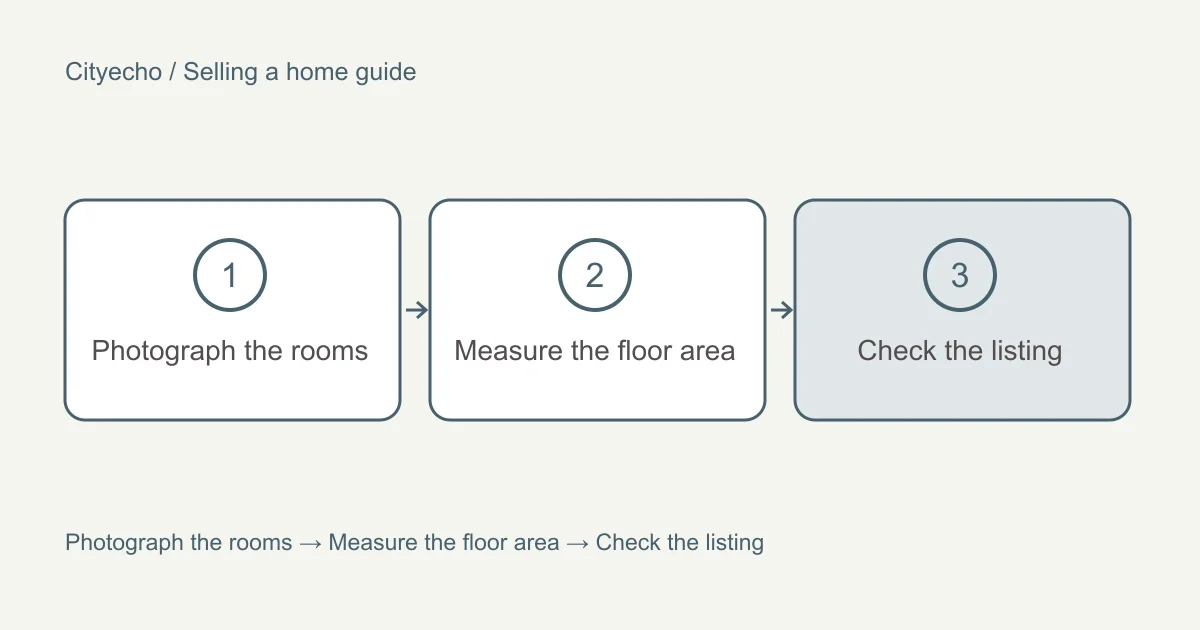
The listing is what most buyers see before they visit. It includes photographs, a written description, a floor plan and often a video, together with key facts such as the floor area. This chapter explains what goes into each part, where the listing appears, and how to ask about the floor area so that the number you publish is one you can explain.
The chapter is part of the selling a home guide. It follows preparing the home, because the photographs should be taken when the home looks the way it will look for buyers. It comes before showings and open houses, where buyers compare what they saw online with the rooms in front of them.
Your consent and the brokerage name
Two rules apply to all listing advertising. Section 42 of the Real Estate Services Rules says a licensee must not advertise that specific real estate is for sale unless the owner, or the owner's authorized agent, has consented. Section 40 says the licensee name of the brokerage must be displayed in a prominent and easily readable way in all real estate advertising.
Section 41 adds a third rule. A licensee must not publish advertising that the licensee knows, or reasonably ought to know, contains a false or misleading statement about real estate. BCFSA's consumer guide to advertising explains that all advertising of your listing must be truthful and must not mislead. It names digitally altered or enhanced photos and untrue claims about a property's size or contents as examples of false or misleading advertising.
Photographs
Photographs are usually the first thing a buyer looks at. Plan the shots with your licensee. A typical set covers the front of the house, each main room, the kitchen and bathrooms, the yard and any feature that matters to buyers, such as a suite entrance or a view.
Take the photographs after the cleaning, decluttering and any staging are finished. Remove anything personal that you do not want online, including family photographs, names on mail, and papers on desks. Once published, photographs may be copied and kept by others, so decide before the shoot what should never be in frame.
Editing is where the advertising rules matter most. Adjusting light and colour so a photo shows the room as it looks is ordinary work. Removing a crack, a stain, a power line or a neighbouring building changes what the buyer will see when they arrive. If virtual staging is used, ask how it will be labelled so buyers know which images show real furniture. BCFSA's guide suggests working with your licensee so that your marketing is clear and accurate.
Floor plans and video
A floor plan shows how the rooms connect. Buyers use it to judge the layout, to check whether their furniture will fit, and to compare homes. The plan should show each level, the room names and the room dimensions, and it should match the written floor area.
BCFSA's page on property measurements lists the rooms usually measured: bedrooms, the living room, dining room, kitchen, eating area, family room, den and special-use rooms such as a laundry room or a finished and heated workshop. Bathrooms, halls, foyers and stairways are not usually measured unless they are special features or of a large size. The page also notes that some buyers need exact room sizes for their furniture, and that the buyer's licensee should check those measurements independently.
A video or virtual tour lets a buyer move through the home online. The same truthfulness rule applies. Ask your licensee what the video will show and where it will be published.
The written description
The written description tells buyers what the photographs cannot. It names the neighbourhood, the lot, the layout, the updates and the features. Every statement in it is advertising, so the truthfulness rule in section 41 applies to each sentence.
Take care with statements that a buyer will rely on. A description that calls a basement a suite, says a renovation was done in a certain year, or says the lot could hold more homes is making a claim of fact. Check each one against your records before it is published. For a suite, the preparing the home chapter explains how to confirm whether it had a permit. For what a lot can hold, the city sets the rules, and the land and zoning guide explains where to find them.
Keep a copy of the listing as it was published, including the photographs and the floor plan, and a copy of each change. If a buyer later asks what the listing said, you and your licensee can show the exact wording and the date.
Where the listing appears
BCFSA's page on listing your home explains that under a multiple listing, the brokerage registers the home on the Multiple Listing Service so that it is known to all licensees who are members of the local real estate board. Under an exclusive listing, your brokerage alone has the right to sell the home.
Ask your licensee to list every place the listing will appear. The list may include REALTOR.ca, the brokerage's own website, social media accounts and printed material. For each one, ask which details and photos will be shown. Once the listing is live, check each place yourself. Report any error, such as a wrong room count, the wrong lot size or a missing feature, and ask for a correction.
Your personal information is part of this. The listing agreement must contain provisions on how your personal information is used and disclosed. Read that part before you sign, and ask what will appear publicly.
How floor area is measured
Floor area is one of the most compared numbers in a listing, and one of the most disputed. BCFSA's measurement page says inaccurate measurement is a common area of complaint and recommends caution when measuring any type of property. It names oddly shaped rooms, upper rooms under the slope of the roof, and basements as the hardest areas in a house.
BCFSA also says there is more than one standard that can be applied. It advises licensees to be consistent with how measurements are usually done in the market and for the property type. The page gives one standard as an example. Under that example:
- Floor area is based on the exterior dimensions of the building at each floor level and includes all interior walls.
- For attached homes, the outside dimension is the centre line of the shared wall.
- Internal room dimensions are used only to take out areas such as a garage inside the building's footprint.
- Finished area means an enclosed area suitable for year-round use, with walls, floors and ceilings similar to the rest of the house.
- Measurements are taken to the nearest inch or tenth of a foot, and floor area is reported to the nearest square foot.
- Garages are excluded.
Because more than one method is in use, a floor area figure is useful only when you also know how it was reached. Two listings of the same size can report different floor areas if they were measured differently.
The questions to ask about your floor area
Ask your licensee these questions before the listing goes live, and keep the answers in writing.
- Who measured the home, and on what date?
- Which method was used, and does it use interior or exterior dimensions?
- Is the basement included, and does it meet the definition of finished area used?
- How were rooms under a sloped ceiling treated?
- How were the garage, any enclosed porch and any unfinished space treated?
- Does the floor plan match the written floor area?
- Is the measurement report available to buyers?
BCFSA notes that some licensees find it useful to engage a company that specializes in measuring properties when they take a new listing. If you use one, keep the written report and make sure the listing states the same figure.
Strata homes and townhouses
For a strata home, BCFSA says the strata lot is usually measured from the centre line of the walls between units, and that the area should match the strata plan. It warns that the area shown on some plans includes balconies, patios, carports or storage rooms, and that plans are sometimes wrong because the building changed during construction. It suggests stating the strata lot area together with any limited common property, such as a balcony or parking spaces, and checking plan figures by measuring the unit.
Checking the listing before it goes live
Ask to see the full listing before it is published. Check the address, the legal description, the lot size, the floor area and the method behind it, the number of bedrooms and bathrooms, the year built, and any statement about a suite or permits. Compare each statement with your records. If you are unsure whether a statement is accurate, ask for it to be removed or reworded until it is. The pricing chapter explains why the floor area of each comparable sale should be read with the same care.