

A house lot in Coquitlam or Port Coquitlam can now hold more than one home. Since late 2023, provincial law has required both cities to permit several homes on most lots that were once zoned for one house, and taller buildings near SkyTrain and West Coast Express stations. Both cities have rewritten their zoning bylaws since then, and both changed their development charges in 2025 and 2026.
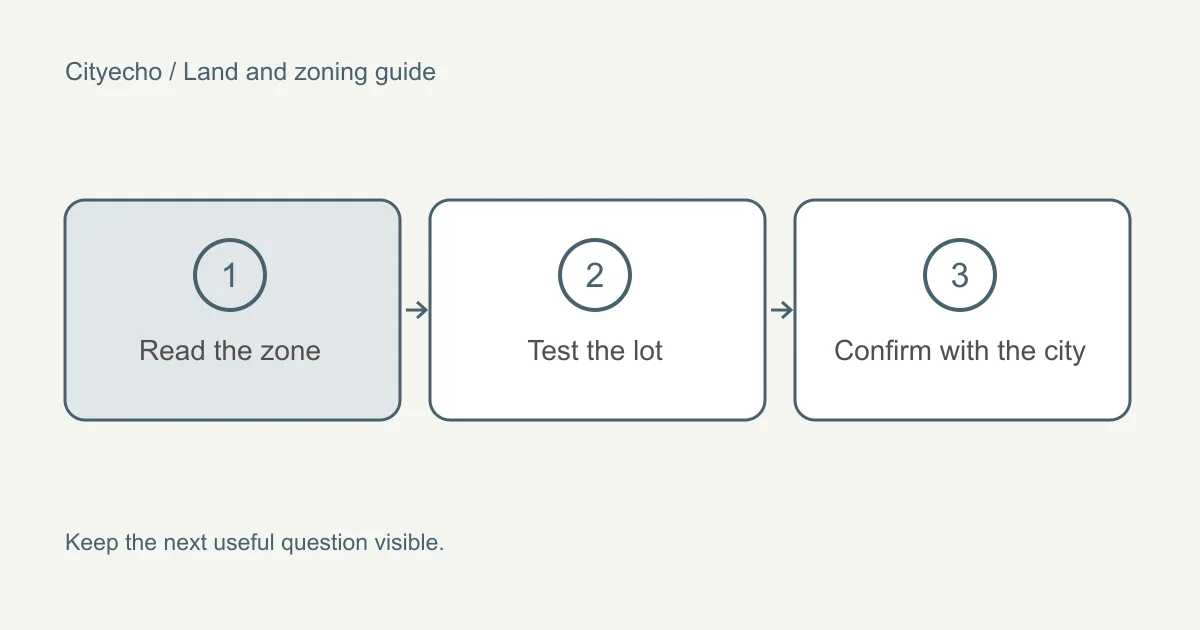
What any one lot can become still depends on a chain of questions. The zone comes first. Then the provincial rules that apply to the lot, the zone's limits, the permits a project needs, the charges it triggers, the physical and legal condition of the lot, and finally how the new homes would be owned. This guide takes those questions in order, with one chapter for each. Every rule in it was checked against the legislation or the city's own page on 30 September 2026.
Who sets the rules and who decides
Three levels are involved. The province sets minimums in the Local Government Act and its regulations. Section 481.3 of the act requires cities to permit a minimum number of homes on most house lots. Section 525.1 removes residential parking minimums near listed transit stations. Section 464 changes when public hearings may be held.
Each city writes those minimums into its own bylaws. Coquitlam's Zoning Bylaw page says every property in the city is assigned a zone and that the Zoning Bylaw sets how it may be used and developed. Port Coquitlam does the same through its own Zoning Bylaw.
Decisions on single applications are made by specific people. Council decides rezonings and plan amendments. The approving officer decides subdivisions. City staff decide many development permits and all building permits. Knowing who decides a question tells you who can answer it.
Question one: what is the zone?
Look up the address on the city's map: QtheMap in Coquitlam and PoCoMAP in Port Coquitlam. Record the zone, the Official Community Plan designation and any development permit area. Coquitlam's Zoning Bylaw page says its posted consolidated copy is for convenience only, so ask Development Planning to confirm any rule that matters.
In Coquitlam, most house lots are now in one of four small-scale zones, R-1 to R-4. The Coquitlam residential zones chapter reads each zone's rules for unit count, floor area, lot coverage, setbacks and height. In Port Coquitlam, the matching zones are RS1 to RS4.
Question two: which provincial rules reach the lot?
Two sets of provincial rules can apply. The first is small-scale multi-unit housing. The province's small-scale housing page says cities in scope must permit at least three homes on a lot of 280 square metres or less and four on a larger lot, and six near a bus stop with frequent service. The small-scale housing chapter explains how each city met the rule, and why Coquitlam's small-scale housing page says the six-home rule does not apply there at this time.
The second is the transit-oriented area rule. The province's transit-oriented areas page describes areas within 800 metres of a rapid transit station and 400 metres of a bus exchange or West Coast Express station. Inside them, cities must allow minimum heights and densities and cannot require residential parking. The transit-oriented areas chapter lists the stations that affect each city and the tier figures.
On a house lot inside a designated transit area, the transit rule takes the place of the small-scale rule. Port Coquitlam's small-scale housing page states that small-scale units are not permitted on RS-zoned lots inside a designated transit area, and Coquitlam kept older zones on those lots.
Question three: what can be added without new lots?
Many owners start by adding one home to the lot they live on. A secondary suite, a carriage house above a garage and a garden cottage each count toward the unit limit in Coquitlam's small-scale zones. The carriage houses and suites chapter reads the height, placement, parking and title rules for each, and Port Coquitlam's rules for coach houses.
Question four: does the project need new lots, a rezoning or a permit?
If the plan is to create separate lots, the approving officer decides. The subdividing a lot chapter covers lot minimums, frontage, road dedication and servicing. If the plan needs more homes or a different building form than the zone allows, it needs a rezoning. If the lot is in a development permit area, the design needs a development permit. The rezoning and development permits chapter explains both, including the new limits on public hearings.
Port Coquitlam's rezoning page puts the dividing line plainly: land use and density cannot be varied by a permit, so a change to either one needs a rezoning.
Question five: what will the city charge?
New homes carry development cost charges, amenity cost charges, charges collected for other agencies, permit fees and refundable deposits. Each is set by bylaw and each changed in 2025 or 2026. The development charges chapter lists each figure that Coquitlam and Port Coquitlam publish, with the date the schedule was checked, and names the places to ask for figures the cities do not publish.
Question six: can the lot physically and legally carry the homes?
A zone can permit four homes on a lot that cannot fit them. Shape, width, slope, trees, streams, lane access, charges on title, water for firefighting and sewer capacity all limit the result. The what makes a lot buildable chapter gathers those conditions with the professional who confirms each. Trees, land beside streams and heritage status have their own rules, set out in the trees, streams and heritage chapter.
Question seven: how will the new homes be owned?
A new home can be a fee simple lot, a bare land strata lot, a strata lot in a building or, less often, an air space parcel. Each form sets what the owner holds and what is shared. In Coquitlam, principal homes in a duplex, triplex or fourplex can be stratified, while suites and backyard units cannot. The how new homes are titled chapter explains each form for owners and buyers.
The questions, the sources and who confirms them
| Question | Where the answer comes from | Who confirms it |
|---|---|---|
| What zone is the lot in? | QtheMap or PoCoMAP, and the Zoning Bylaw | City planning staff |
| Does the small-scale minimum apply? | Local Government Act section 481.3 and the city's zoning | City planning staff |
| Is the lot in a transit-oriented area? | The station maps and the provincial regulation | City planning staff |
| How much can be built under the zone? | The zone's floor area, coverage, setback and height rules | Designer or architect, then the city |
| Can a suite or backyard unit be added? | The zone and the city's accessory unit rules | City planning and building staff |
| Can the lot be subdivided? | Zone minimums, Land Title Act and servicing bylaw | Approving officer |
| Is a rezoning or development permit needed? | Official Community Plan and Local Government Act | Council or delegated city staff |
| What charges apply? | Development and amenity cost charge bylaws and fee bylaw | City file manager |
| Does the lot's shape, slope or title limit the plan? | Topographic survey, title search, geotechnical report | Surveyor, lawyer or notary, engineer |
| Do trees, streams or heritage status limit the plan? | Tree bylaw, riparian regulation, heritage register | Arborist, environmental professional, city |
| How will the new homes be titled? | Strata Property Act and Land Title Act | Lawyer or notary and surveyor |
Keep one file for each lot
The questions above produce many small answers from different people. Keep them together in one file for each address. Record the zone, the plan designation and any development permit area, with the date you read them on the city's map. Add the survey, the title search and any reports as they arrive. For each rule you rely on, note the bylaw or page it came from and the date you checked it. For each charge, note the bylaw number and its effective date.
This file does two jobs. It shows which questions are still open, and who owns each one. It also lets a designer, a lawyer or a buyer see the same facts you saw, from the same sources, without repeating the work.
Getting written answers
Coquitlam's small-scale housing summary guide describes an optional enquiry meeting with staff, followed by a pre-application review, before a formal application. Port Coquitlam's planning staff offer to discuss proposals before an application is made. Keep each written answer from the city, with its date, beside your survey and title search.
The journal article on building four homes on one Coquitlam lot gives a narrower, worked example of the R-1 to R-4 zones. For buying costs and taxes, see the costs and taxes guide. For title searches and document review, see the due diligence guide. For selling a lot to a builder, see the selling guide.
These chapters describe public rules and processes only. The city decides each application, and the professionals named above confirm the facts for one address.