

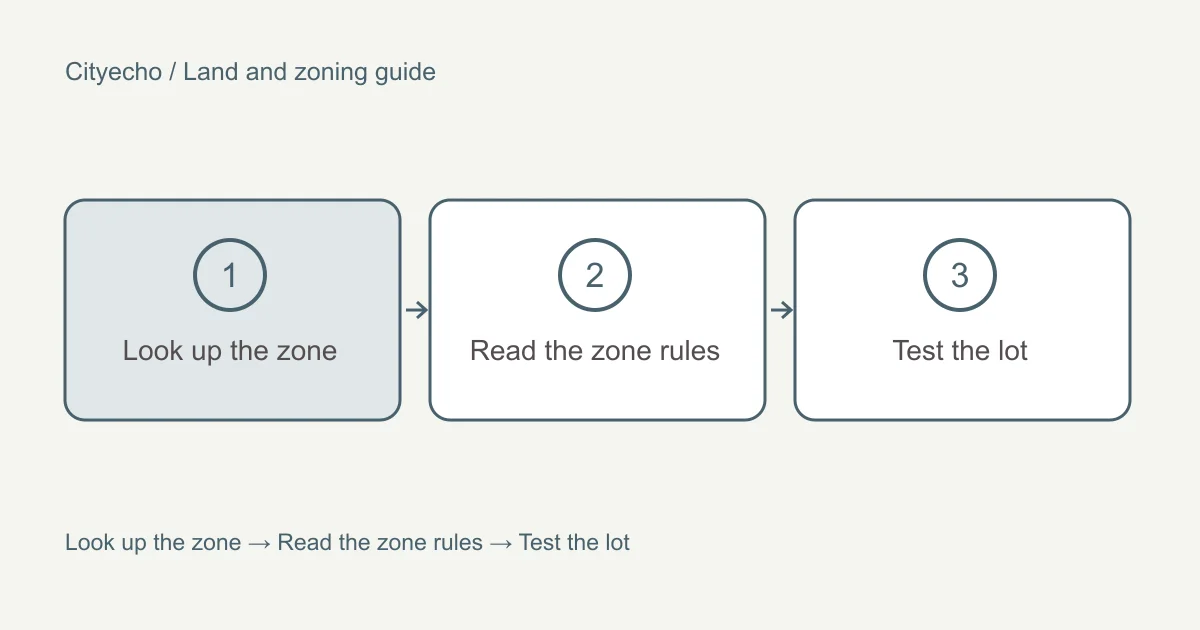
A zone is the set of rules the city attaches to a piece of land. In Coquitlam, every lot has one zone, written in Zoning Bylaw No. 3000, 1996. The zone says which uses are allowed, how many homes, how much floor area, how much of the lot the buildings can cover, how far they sit from the lot lines and how tall they can be.
This chapter of the land and zoning guide shows how to find the zone of an address and then reads the rules for the common residential zones. All figures come from the bylaw as posted by the city and checked on 30 September 2026. The city's Zoning Bylaw page says its consolidated copy is for convenience only and was updated as of 27 July 2026, so confirm any figure that matters with Development Planning.
Find the zone of an address
Coquitlam's mapping tool is called QtheMap. The city's maps page describes it as an interactive map with layers that can be turned on and off. The Zoning Bylaw page says QtheMap lets you look up zoning, development permit areas, subdivision activity, property information and the designated land use for a property.
Look for two separate labels. The zone, such as R-1, comes from the Zoning Bylaw and sets the rules for building today. The land use designation comes from the Official Community Plan and describes what the city expects the area to become. The city's rezonings page states that any rezoning must comply with the Official Community Plan. The chapter on rezoning and development permits explains how the two interact.
Write down the zone, the designation, any development permit area, and the date you checked. If the zone is one of R-1 to R-4, the lot is in the small-scale housing framework described in the small-scale housing chapter. If it is an older zone, such as RS-1 or RT-1, read the legacy zones section below.
The words the bylaw uses
The bylaw defines its terms in Parts 1 and 2. A few definitions do most of the work on a house lot.
Floor area ratio is the floor area divided by the lot area. Lot coverage is the area covered by buildings and structures, measured from their outer walls or supporting columns, as a percentage of the lot. Height is the vertical distance from the average building grade to the top of the parapet on a flat roof, or to the highest peak on a sloped roof.
Small-scale residential is a residential use of one or more homes on a lot in attached, detached or semi-detached forms. It can include a detached house, an accessory dwelling unit, a duplex, a triplex, a fourplex or a multiplex. An accessory dwelling unit is a unit that sits with the principal home and has not been subdivided from it. The bylaw counts it as a dwelling unit when applying the unit limit in a zone, and it names secondary suites, carriage houses and garden cottages as examples. Those types have their own chapter on carriage houses and suites.
The four small-scale zones side by side
Part 10 of the Zoning Bylaw holds the four zones created in June 2025. The table lists the main rules as written in the bylaw on 30 September 2026.
| Rule | R-1 Small-Scale | R-2 Compact Small-Scale | R-3 Transitional Small-Scale | R-4 Intensive Small-Scale |
|---|---|---|---|---|
| Homes on a lot | Up to 4 | Up to 4, or 3 on a lot of 280 m² or less | 2 principal plus 2 accessory, or 3 on a lot of 280 m² or less | At least 3 |
| Lot size rule | 650 m² and 18.5 m wide | 465 m² and 12.5 m wide | 650 m² and 18.5 m wide | No small-scale use under 930 m² |
| Floor area ratio | 0.65 for 1 or 2 homes, 0.75 for 3 or 4 | 0.75 | 0.5 | 0.85 |
| Lot coverage | 50% | 50% | 45% | 50% |
| Principal buildings | One or more | No more than two | One | More than one |
| Principal building height | 3 storeys and 11.0 m | 3 storeys and 11.0 m | 3 storeys and 11.0 m | 9.5 m, or 11.0 m with a pitched roof |
The zones also allow extra floor area for parking. In R-1, R-2 and R-3, floor area may rise by up to 40 square metres on a lot with one home and 46 square metres on a lot with two or more, for above-grade concealed parking and parking structures other than underground parking.
The intent statements explain the purpose of each zone. R-2 is for compact lots. R-3 is for places where the city expects lots to be combined and rezoned to higher density later. R-4 is for ground-oriented homes on larger lots.
Lot size for building compared with lot size for subdividing
The lot size rules in each zone are easy to misread. Coquitlam's page on building small-scale housing says that to build on an existing lot, the minimum lot size is 280 square metres and there is no minimum width. It says that to subdivide a lot for small-scale housing, the owner should check the lot size requirements in the Zoning Bylaw.
Part 6 of the bylaw confirms how those zone minimums work. Section 602 says the minimum area of a lot created by subdivision is the area specified in the zone. Section 603 says the same for lot width. The Approving Officer may reduce the width by up to 10 per cent for the last lot in a subdivision. The chapter on subdividing a lot covers that process.
Setbacks and space between buildings
A setback is the minimum distance between a building and a lot line. For principal buildings in R-1, the bylaw sets 5.5 metres from the front lot line, 6.0 metres from a rear lot line without a lane, 1.2 metres from a rear lot line along a lane, 1.2 metres from an interior side lot line and 3.0 metres from an exterior side lot line. R-2 uses 4.0 metres at the front and otherwise the same figures. R-4 sets 4.5 metres at the front, 6.0 metres at the rear, 1.2 metres at an interior side and 3.0 metres at an exterior side.
The rear setback without a lane drops to 1.2 metres in R-1 for a principal building no taller than 3.7 metres, or 4.6 metres where at least 80 per cent of the roof has a pitch of 4 in 12 or steeper. The setbacks can also change under other sections of the bylaw, including section 523 on streams.
When there is more than one principal building, separation rules apply. In R-1 and R-2, buildings placed front to back must be at least 6.0 metres apart, or 9.0 metres where each is three storeys at the facing wall. Buildings placed side by side must be 2.4 metres apart. Accessory buildings and detached parking structures must be 3.0 metres from principal buildings. Detached accessory buildings cannot sit in the front yard.
Parking, outdoor space and storage
Part 7 of the bylaw sets small-scale parking by unit size. A home under 79 square metres needs one space. A home from 79 to 158 square metres needs 1.5 spaces. A home over 158 square metres needs two, and all of those may be tandem. Fractions of 0.5 or more round up. Parking in the front yard is limited to an unenclosed space for an accessory unit, or tandem parking, on a lot without lane access.
R-1 requires each home to have access to private or shared outdoor space of at least 20 square metres. Each home also needs a windowless indoor storage room on its main floor, one storey high and with one wall at least 1.8 metres long. R-4 sets 37 square metres of outdoor space per home. These rules take ground away from the building footprint, so include them in a layout from the start.
Legacy zones and RS-2
Some Coquitlam lots are in zones outside the four small-scale zones. Part 22 of the bylaw holds the legacy zones. It says they apply to land zoned RS-1, RS-3, RS-4, RT-1 and RT-3 as of 30 June 2025, and RM-3 to RM-6 as of 30 June 2026, until that land is rezoned. It also states that legacy zones are not intended to be used for new rezonings. The RS-1 zone's intent is single family lots with a minimum lot size of 650 square metres.
In the legacy zones, a secondary suite is permitted only inside the principal building, only one per house, and it cannot be subdivided under the Land Title Act or the Strata Property Act. Part 7 sets parking in the legacy zones differently from the small-scale zones: two spaces per principal home and one per accessory unit.
RS-2 Rural Residential, in Part 10, is for one principal home and limited farm uses on large lots. It requires 4,050 square metres for a single-detached dwelling and allows one accessory dwelling unit.
Testing a lot against its zone
Once you know the zone, gather the lot area, width, depth and any lane from a survey. Work out the floor area the ratio allows, then check whether the coverage, setbacks, separation, parking and outdoor space leave room for that floor area on the ground. A designer or architect does this properly with a topographic survey, and on a sloping lot the storey count and basement rule often decide the result.
The journal article on four homes on one Coquitlam lot works through the R-1 figures on a sample lot. Physical and legal limits that the zone does not show, such as slope, easements and trees, are covered in the chapter on what makes a lot buildable.
The zone describes what the bylaw permits. City staff review each application, and a designer, a surveyor and the city's Development Planning staff can confirm how the rules apply to one address.