

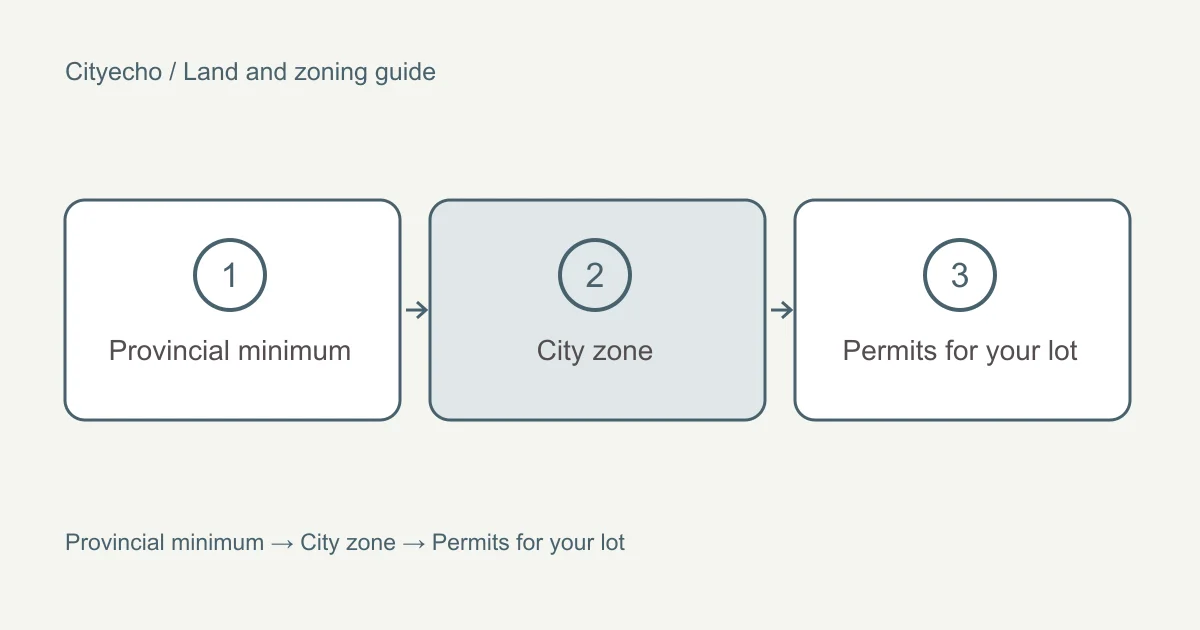
In late 2023 the province changed the rules for the lots under most detached houses in British Columbia. A lot that was zoned for one house, or for a duplex, now has to permit several homes. The province calls this small-scale multi-unit housing. Coquitlam and Port Coquitlam have each rewritten their zoning bylaws to meet the requirement, and the two cities did it in different ways.
This chapter of the land and zoning guide explains what the provincial law requires, what each city adopted, and the questions that decide whether the permission can be used on one lot. Every rule below was checked against the law or the city's own page on 30 September 2026. Rules in this area have changed more than once since 2023, so confirm them again with the city before you rely on them.
What the provincial law requires
The requirement sits in section 481.3 of the Local Government Act. It tells a local government to use its zoning power to permit a set number of housing units on land in a "restricted zone". The act defines a restricted zone as a zone where the homes allowed on a lot would otherwise be limited to a detached house, a house with one or two extra units, a duplex, or a duplex with extra units. Manufactured home zones are left out of that definition.
The act sets the framework and leaves the numbers to a regulation. The province's small-scale housing page states the numbers in plain terms. On a lot of 280 square metres or smaller, a city in scope must permit at least three units. On a larger lot, it must permit at least four. On a lot larger than 280 square metres that sits near a bus stop with frequent service, it must permit six.
The same page defines frequent service. At least one route must stop at the bus stop every 15 minutes on average between 7 a.m. and 7 p.m. from Monday to Friday, and between 10 a.m. and 6 p.m. on Saturday and Sunday. The page also records that the province passed Bill 25 in 2025 to clarify and expand the definition of a restricted zone. Local governments were required to update their bylaws for those changes by 30 June 2026, unless the province granted an extension. Section 481.3 (2) of the act now carries that 30 June 2026 date.
Two other parts of the act shape how cities apply the rule. Section 481.5 says a zoning bylaw must not make the minimum number of homes depend on conditions such as amenity payments. Section 464 (4) says a local government must not hold a public hearing on a zoning bylaw whose sole purpose is to comply with section 481.3. The second rule is the reason both cities rezoned most house lots at once without a public hearing.
Lots the provincial rule does not reach
Section 481.4 of the act lists land where the three to six home minimum does not apply. The list includes land protected under the Heritage Conservation Act. It includes land designated under a municipal heritage bylaw on the date the section came into force. It also covers land that is not connected to a municipal water or sewer system, land in a zone whose minimum subdivision lot size is 4,050 square metres, and any parcel larger than 4,050 square metres.
Coquitlam's small-scale housing page reflects the size limit. It states that the city must allow up to four units on lots larger than 280 square metres and less than 4,050 square metres, which is one acre. The same page asks owners to contact Development Services before planning if the house was built before 1945, if a creek or a steep slope is on or next to the lot, or if the lot is in a Transit-Oriented Area or another planning study area. Those four questions are the quickest way to learn whether your lot needs a closer look.
The heritage and watercourse questions have their own chapter on trees, streams and heritage. The transit question is covered in the chapter on transit-oriented areas.
How Coquitlam wrote the rule into its bylaw
Coquitlam met the requirement with Zoning Amendment Bylaw No. 5449, 2025. The city's public notice says the bylaw rezoned most one-family and duplex lots into four new zones: R-1 Small-Scale Residential, R-2 Compact Small-Scale Residential, R-3 Transitional Small-Scale Residential and R-4 Intensive Small-Scale Residential. Council gave the bylaw its readings and adopted it on 9 June 2025. The city's page says further related amendments were adopted on 23 June 2025.
Each zone is written in Part 10 of the Zoning Bylaw. In the version checked on 30 September 2026, R-1 permits a maximum of four dwelling units on a lot. R-2 permits four, and three where the lot is 280 square metres or less. R-3 permits two principal units and two accessory units, and three units in total on a lot of 280 square metres or less. R-4 requires at least three units and applies only to lots of 930 square metres or more.
Coquitlam's zoning uses one term for every home type in these zones. The bylaw calls it small-scale residential, and it covers a detached house, a secondary suite, a garden cottage, a carriage house, a duplex, a triplex, a fourplex and a multiplex. An accessory unit such as a suite counts toward the unit limit. The chapter on Coquitlam residential zones sets out the floor area, coverage, setback and height rules for each zone.
The city's answers to common questions, on its small-scale housing questions page, add three points. TransLink has confirmed that no Coquitlam bus stop meets the frequent service test, so the six-unit rule does not apply in Coquitlam at this time. Single-detached housing remains permitted, and an owner is not required to build more than one home. Principal units in a duplex, triplex or fourplex can be stratified and sold, while secondary suites and accessory dwelling units cannot be stratified or subdivided.
Lots near SkyTrain in Coquitlam kept their old zones
When the four small-scale zones came in, some lots were left in their previous zones. Coquitlam's Transit-Oriented Area questions page explains why. The city is not required to permit small-scale housing on land inside a Transit-Oriented Area. It also cannot approve a rezoning there that falls below the provincial minimum height and density. The page states that properties within those areas retained their existing zoning when the small-scale zones took effect in June 2025.
This matters when two houses on the same street sit under different rules. One may be in R-1 with four homes permitted. The one closer to the station may sit in an older zone inside a transit area, where the path to more homes is a rezoning to a much larger building. If you are comparing two lots, look up the zone of each address on the city's map.
How Port Coquitlam wrote the rule into its bylaw
Port Coquitlam took a different route. Its page on new provincial housing legislation says the city amended its bylaws to permit up to four dwelling units in the RS1 to RS4 zones. The permitted forms listed there are a single residence or duplex, a secondary suite inside a single residence or duplex, and an accessory dwelling unit, which Port Coquitlam also calls a coach house, on a lot with a single residence. The same page says a triplex with secondary suites is permitted within 400 metres of a prescribed bus stop, for up to six units.
Port Coquitlam's small-scale housing page gives the unit counts in one place. It lists three units on lots of 280 square metres or smaller, four units on larger lots, and six units on lots over 280 square metres within 400 metres of frequent bus service. The page says that in Port Coquitlam this is generally along Lougheed Highway. It also states that small-scale units are not permitted on RS-zoned properties within a designated Transit-Oriented Area.
The same page lists factors that owners often overlook. A restrictive covenant on title that bans suites or accessory dwellings must be discharged at the land title office before those units can be built. Habitable rooms are not permitted below the flood construction level on a lot in a floodplain. Vehicle access is generally limited to the lane where a lane exists. A watercourse development permit may be needed within 15 metres of a watercourse. An arborist report and a tree cutting permit may be needed where trees are affected.
The permits that follow the zone
A zone that permits four homes is a starting point. Each city then requires permits that look at the actual design. Port Coquitlam's development permit page says lots zoned RS1 to RS4 are designated as development permit areas in the Official Community Plan. New duplexes, accessory dwelling units and developments with three or more dwellings need a small-scale housing development permit before a building permit can be issued. Council has delegated approval of those permits to the Director of Development Services.
Coquitlam's process runs through a pre-application review, a delegated development permit for form and character, and then a building permit. The chapter on rezoning and development permits walks through those steps. The city charges that apply once homes are added, including development cost charges and amenity cost charges, are set out in the chapter on development charges.
Questions to settle for one lot
The provincial rule and the city zone describe what is permitted. Whether a given lot can carry that number of homes depends on its size, width, slope, trees, lane access, water supply for firefighting and the legal charges on its title. Those physical and legal conditions are gathered in the chapter on what makes a lot buildable.
A useful order of questions for one address runs like this. First, find the zone on the city's map and confirm the lot is inside a small-scale zone. Second, check the lot area against the 280 square metre line and any zone minimum. Third, ask whether any of Coquitlam's four early-contact triggers apply, or the Port Coquitlam factors listed above. Fourth, ask the city which permits the proposal needs. Keep a written record of each answer and the date you received it.
For a narrower look at the R-1 to R-4 zones, with floor area worked through on a sample lot, read the journal article on building four homes on one Coquitlam lot. For what a finished small-scale home means for its buyer, read the chapter on how new homes are titled.
This chapter describes public rules only. What a lot can hold, what a project costs and whether a design is approved are questions for the people who decide them. Planning staff at each city decide on applications, and a designer, a surveyor and a lawyer can each answer part of the question for a specific property.