

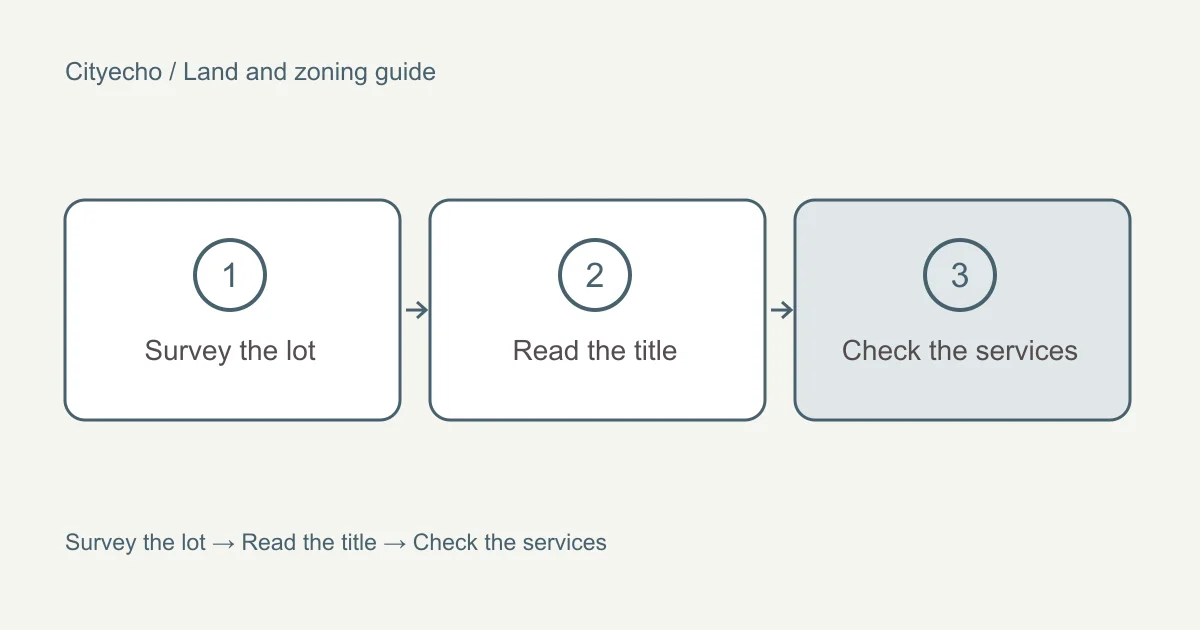
A zone says how many homes the city permits on a lot. Whether those homes fit depends on the lot itself: its shape, its slope, its trees and streams, the charges registered on its title, and the water, sewer and street services that reach it. Two lots in the same zone on the same street can have different answers.
This chapter of the land and zoning guide gathers those conditions in one place. Every rule below was read from the cities' bylaws and pages or from provincial law on 30 September 2026. The chapter describes what to check and who confirms it.
Start with the city's four early questions
Coquitlam's small-scale housing page asks owners to contact Development Services before they plan if any of four things is true. The existing house was built before 1945. A creek is on or next to the property. A steep slope is on or next to the property. The property is in a Transit-Oriented Area or another planning study area.
Coquitlam's page on building small-scale housing adds a checklist that an owner must answer yes to in full. The property must be in a low-density residential area of the Official Community Plan. It must be in one of the R-1 to R-4 zones. It must meet the minimum lot size, which for building on an existing lot is 280 square metres with no minimum width. Each of these can be checked on the city's map before any money is spent on design.
Frontage, width and shape
The shape of a lot controls how buildings, parking and outdoor space can be arranged. The Coquitlam Zoning Bylaw definitions measure lot width on a rectangular lot as the distance between the side lot lines at the front. On an irregular lot, the bylaw asks whether the lot has room for a rectangular first floor of at least 100 square metres, with one side at least 7.5 metres long, that meets the setbacks.
When Coquitlam's building page describes its standard triplex and fourplex plans, it singles out lots that are not rectangular, are on a corner, or lack current or future lane access under Schedule R. Ask staff whether a standard plan can be used on a lot of that shape. Frontage on the street is a provincial rule when a lot is subdivided. Section 512 of the Local Government Act sets a minimum frontage equal to the greater of 10 per cent of the lot's perimeter and any bylaw minimum.
Streets can take part of a lot. Coquitlam's subdivision answers say owners next to a road or lane below current standards may have to give land to widen it, and they point to Schedule R for arterial and collector streets and planned lanes. The building page explains the effect on the numbers: maximum floor area uses the lot area before any dedication, and lot coverage uses the area after it.
The bylaw also adds space on busy streets. Section 518 of Part 5 of the Zoning Bylaw requires buildings on lots next to a listed major arterial street to set back an extra 3.5 metres, reduced by any widening already done beyond 10.06 metres from the original centre line.
Slope and ground conditions
Coquitlam's building page says its standard plans were drawn with the city's sloping properties in mind, and the bylaw sets rules for slopes. Section 519 of Part 5 says a building must not be built on a slope steeper than 18 degrees, or near the crest or toe of such a slope, without a Slope Hazard Assessment that satisfies the City Building Official. For a slope steeper than 18 degrees, the section sets setbacks of 3.0 metres from a side yard and 5.0 metres from a front or back yard, measured from the crest or toe. All development must follow the city's Slope Hazard Regulation.
Slope also changes the storey count. In R-1, a basement counts as a storey if it projects more than 1.3 metres above finished grade, and a principal building is limited to three storeys on any face. Retaining walls are limited: section 516 caps individual retaining walls at 1.2 metres, with exceptions, and sets rules for walls combined with fences. Coquitlam's building page says the city prefers designs without retaining walls and allows minimal stepped retaining.
Coquitlam's development permits page lists protection of development from hazardous conditions, such as steep slopes, among its development permit areas. When a lot is subdivided, section 86 of the Land Title Act allows the approving officer to refuse a plan where the land is subject to flooding, erosion or land slip. A geotechnical engineer reports on soil and slope stability and recommends setbacks and construction methods.
Low land near the rivers raises a separate question. Section 519 of Part 5 also defines a flood construction level for land in the designated floodplain, and the city's Zoning Bylaw page lists Schedule G, which maps the designated 200-year floodplain of the Brunette, Coquitlam, Fraser and Pitt Rivers. If a lot falls inside that area, ask the city for the flood construction level before a designer sets floor heights.
Trees and streams
Trees and watercourses can remove part of a lot from use. Coquitlam's building page says a qualified tree expert prepares an arborist report when trees are on or next to the property, and a qualified environmental professional prepares a riparian assessment when development is proposed within a streamside protection area shown on QtheMap. The rules on tree permits, replacement trees, riparian areas and heritage are in the chapter on trees, streams and heritage.
Port Coquitlam's small-scale housing page says a watercourse development permit may be required within 15 metres of a watercourse, and an arborist report and tree cutting permit may be required where trees are affected.
Charges on title
The title to a lot can carry legal charges that limit what can be built. Coquitlam's building page says a topographic plan by a BC Land Surveyor shows registered easements and statutory rights of way. Port Coquitlam's page says a restrictive covenant that prohibits secondary suites or accessory dwellings must be discharged at the land title office before those units can be built. It also notes that habitable rooms are not permitted below the flood construction level in a floodplain.
A title search lists every registered charge, including covenants, easements and rights of way. The due diligence guide's chapter on title searches and charges explains what each type means and who can remove or change it. The journal article on title search charges covers the same topic for buyers.
Water, sewer and street services
More homes need more water, sewer, drainage and power. Coquitlam's building page explains fire flow, the water available at the right pressure for firefighting. Areas with 150 litres per second or more can redevelop without restriction. Where supply is lower, the builder must upgrade the water system on or near the lot. The city asks for a fire flow form with the building permit and publishes an available fire flow map.
The same page says every new development contributes to street works called frontage works, such as curbs, gutters, sidewalks, lighting, landscaping and lane improvements. The owner either pays into the Frontage Works Program, if eligible, or builds them. Costs can include capping old services, upgrading service size and extending new services. BC Hydro may require a transformer on the site and an electrical room in the building.
Port Coquitlam's page says new units are subject to offsite costs to connect to existing infrastructure. In some established neighbourhoods, a developer must test at their own expense whether existing single-family infrastructure has capacity for more units, and must pay for or build upgrades if it does not meet current standards. Section 481.4 of the Local Government Act exempts land not connected to municipal water or sewer from the provincial small-scale minimum.
A checklist for one lot
| Condition | Where the answer comes from | Who confirms it |
|---|---|---|
| Zone, plan designation, lot area | City map | City planning staff |
| Width, shape, trees, easements, slope | Topographic survey | BC Land Surveyor |
| Covenants and rights of way | Title search | Lawyer or notary |
| Slope stability | Geotechnical report | Geotechnical engineer |
| Streams and setbacks | Riparian assessment | Qualified environmental professional |
| Fire flow, sewer, frontage works | City engineering review | Civil engineer and city staff |
Building on the lot or selling it
An owner who learns what the lot can hold may choose to sell it to a builder. The selling guide's chapter on selling to a builder covers that path, and the journal article on selling a Coquitlam house to a builder gives a local view. The rules behind the homes a builder would propose are in the small-scale housing chapter and the Coquitlam residential zones chapter.
Each condition above is confirmed by a different professional, and the city decides every permit. Collect the survey, the title search and the city's written answers before you rely on any plan for the lot.