

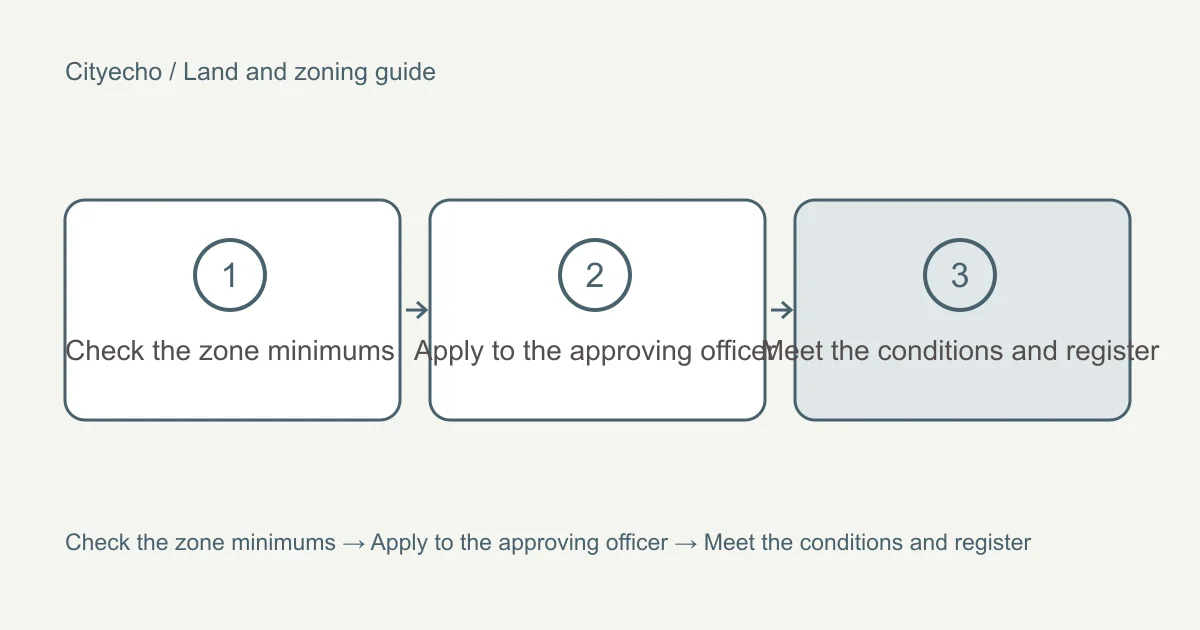
Subdividing means changing the legal lines that define a lot. It covers splitting one lot into two or more, moving a line between neighbours, combining lots into one, and creating a bare land strata. The new plan must be approved by one official and then registered at the land title office before any new lot exists.
This chapter of the land and zoning guide explains who decides, what the law and the bylaws require of each new lot, and the work an owner can be asked to do. Every rule was checked on 30 September 2026 against the provincial acts and the two cities' own pages. An owner may not need to subdivide at all, because the small-scale zones permit several homes on one existing lot, as the small-scale housing chapter explains.
Who decides: the approving officer
Subdivision approval sits with one person. Section 77 of the Land Title Act requires a municipal council to appoint an approving officer. That person must be the municipal engineer, the chief planning officer, another employee appointed by council, or a person under contract with the municipality.
Coquitlam's subdivisions page says the city's Approving Officer reviews every application against the Subdivision and Development Servicing Bylaw and the Zoning Bylaw. That review covers minimum lot dimensions, lot area, lot width, and servicing such as sidewalks, street lighting, and sewer and water connections. Port Coquitlam's subdivision page says subdivision there is governed by its Subdivision Servicing Bylaw and Zoning Bylaw, and that the Approving Officer decides whether a proposal can proceed.
Council adopts the zoning bylaw. The approving officer applies the law and the bylaws to each subdivision plan.
What the approving officer weighs
Section 85 of the Land Title Act says a subdivision plan must be approved or rejected within two months after it is tendered for approval. If the plan is rejected, the officer must give written reasons and state any requirements. Section 85 (3) allows the officer to refuse a plan that the officer considers against the public interest.
Section 86 lists more grounds for refusal. They include a subdivision that would harm the established amenities of nearby properties, a plan that does not meet the access and highway rules, roads that are not built to the officer's satisfaction, inadequate drainage, land subject to flooding, erosion, land slip or avalanche, unacceptable harm to the natural environment or heritage property, and excessive cost to the government of providing utilities or services. The officer may also order an examination of the land at the subdivider's cost and hear from people affected.
A plan that meets every number in the zone can still be refused on these grounds. Coquitlam's guide lists reports the city may ask for before it decides, such as a soils report, grading plans, an arborist report or a flood proofing study.
Lot size, width and frontage
The zone sets the size of each new lot. Part 6 of Coquitlam's Zoning Bylaw says the minimum lot area and width for a new lot are those specified in its zone. It allows the Approving Officer to reduce the width of the last lot in a subdivision by up to 10 per cent of the zone minimum. It also allows a lot below the minimum where the shortfall comes from dedicating land for a new street, lane or other municipal purpose.
Part 10 gives the figures for the small-scale zones.
| Coquitlam zone | Minimum lot area | Minimum lot width |
|---|---|---|
| R-1 Small-Scale Residential | 650 m² | 18.5 m |
| R-2 Compact Small-Scale Residential | 465 m² | 12.5 m |
| R-3 Transitional Small-Scale Residential | 650 m² | 18.5 m |
| R-4 Intensive Small-Scale Residential | 930 m² for any small-scale use | No figure set |
Part 6 sets larger minimums in special cases. A new lot not served by municipal water and sewer must be at least 1.25 hectares, and one served by water but not sewer must be at least 0.40 hectares. The minimum in the legacy RS-1 zone is 4,050 square metres.
Frontage is a separate provincial rule. Section 512 of the Local Government Act says a new parcel that fronts a highway must have frontage equal to the greater of 10 per cent of the lot's perimeter and any minimum set by bylaw. A local government may exempt a parcel from that rule, and it may delegate the exemption only to the approving officer. A panhandle lot, with a narrow strip reaching the street, is one shape where this rule needs checking.
Land and works the owner provides
A subdivision often comes with obligations on the street side of the lot. Section 513 of the act lets the approving officer require land for a highway without compensation. The limit is 20 metres for a road within the subdivision, and for widening a bordering local road it is the lesser of 10 metres and the difference between the road's width and 20 metres. Section 513.1 allows up to 5 more metres for walking, cycling and transit features.
Coquitlam's answers on subdivision and road widening say owners next to a road or lane below current standards may have to give part of their property to widen it. The answers point to Schedule R of the Zoning Bylaw, which shows arterial and collector streets and planned lanes. If a dedication is needed for a small-scale project, the owner submits a subdivision application along with the development permit application.
Section 506 of the act allows a local government to require works and services by bylaw, including water, sewer, drainage, roads, sidewalks, street lighting and underground wiring. Section 506 (2) states that such a bylaw must not be used to prevent development to the density the zone allows. Coquitlam's subdivisions page says the owner must install works and services on the part of the street next to the site, up to the centre line, unless an exemption applies.
Parkland is another possible requirement. Section 510 requires the owner to provide land or pay cash for parks on some subdivisions, capped at 5 per cent of the land. It does not apply when fewer than three additional lots are created, unless the parcel was itself created by subdivision within the past five years, and it does not apply to a consolidation.
The steps in Coquitlam
Coquitlam's subdivision application guide, dated November 2018, describes the steps. A file manager is assigned and refers the application to other departments and agencies. A requirements letter may ask for a soils report, grading and servicing plans, an arborist report or other studies. The Approving Officer then grants Preliminary Layout Approval with conditions, such as servicing, legal documents for rights of way or covenants, and payment of development cost charges. When the conditions are met, the officer grants final approval and the applicant registers the plan. Because the guide is dated 2018, confirm current steps with Development Planning.
The city's Fees and Charges Bylaw No. 5484, 2025, in force from 1 January 2026 and checked on 30 September 2026, sets the application fees. A conventional, site configuration or bare land strata subdivision of three or fewer lots costs $5,691.40, plus $209.40 for each lot beyond three. A lot line adjustment, consolidation or RT-1 site configuration costs $970.70. A strata title conversion of two units or less costs $4,856.70. These fees cover the application only.
The steps in Port Coquitlam
Port Coquitlam's page says an application is made in person at the Development Engineering counter at the City Hall Annex. It must include the application form signed by all owners, the fee, a subdivision plan by a BC Land Surveyor signed within the last six months, a title search dated within 30 days, and owner identification. The city does not accept electronic submissions for subdivision.
The city asks applicants to allow 60 days for review. The Approving Officer then issues a Requirements Letter that sets out the civil design a civil engineer must complete. For single-family subdivisions that yield fewer than four lots, an optional Preliminary Layout Review takes 90 days and confirms only that the layout is feasible.
Bare land strata and strata plans
A bare land strata divides land into strata lots marked by survey points, with shared common property such as a private road. Section 243 of the Strata Property Act says an approving officer must approve a bare land strata plan before it can be deposited. Coquitlam's Part 6 adds that bare land strata subdivision is permitted only if a roadway provides vehicle access to each strata lot. A strata plan for units in a building follows a different path, which the chapter on how new homes are titled explains.
Before you plan a subdivision
Order a current survey and title search, then check the zone minimums, the frontage rule and any lane or road widening shown in Schedule R. The chapter on what makes a lot buildable covers slope, trees, easements and services that can change the answer. City charges collected at subdivision are in the chapter on development charges.
For the zone rules behind these lot sizes, the journal article on four homes on one Coquitlam lot gives a worked example. A BC Land Surveyor, a civil engineer and the city's Approving Officer each answer part of the question for a specific lot, and only the Approving Officer can approve the plan.