
Can You Build Four Homes on Your Coquitlam Lot? The R-1 to R-4 Zones Explained
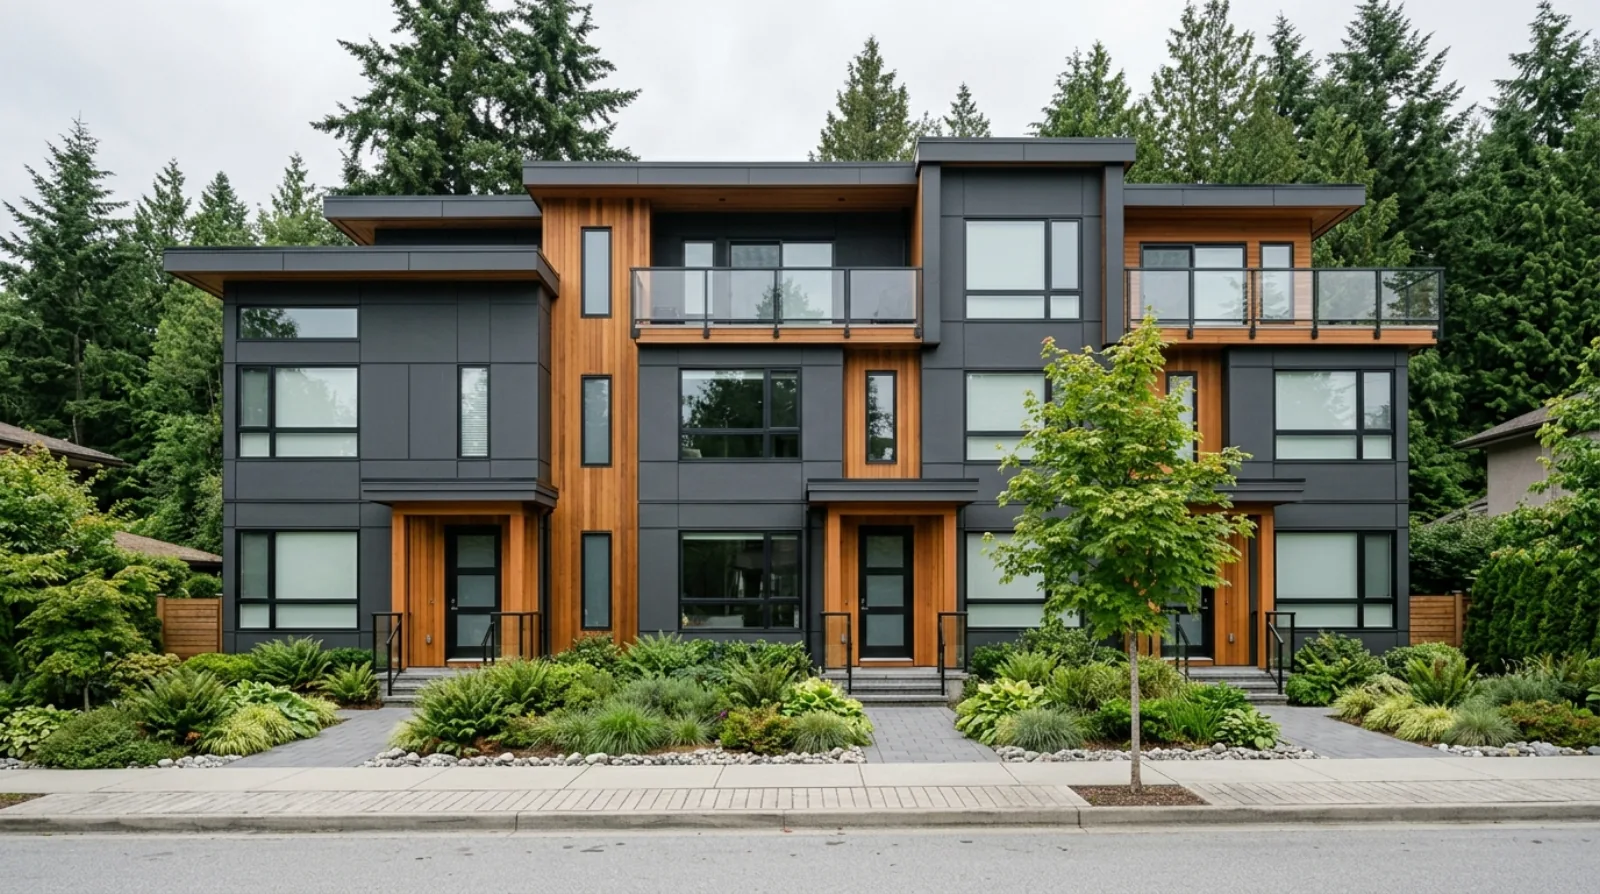
In June 2025 Coquitlam rezoned most of its single-family lots. If you own a house here, the land under it now carries permission to hold three or four homes rather than one. Whether you should build them is a separate question, and the answer starts with which of four new zones your lot landed in.
What changed and when
The province passed Bill 44, the Housing Statutes (Residential Development) Amendment Act, which required Coquitlam to allow up to four dwelling units on most one-family and two-family lots. Coquitlam met that requirement with Zoning Amendment Bylaw No. 5449, 2025, given all three readings and adopted at the Council meeting of June 9, 2025. Related amendments followed on June 23, 2025.
The bylaw moved affected lots into four new zones: R-1 Small-Scale Residential, R-2 Compact Small-Scale Residential, R-3 Transitional Small-Scale Residential and R-4 Intensive Small-Scale Residential. Look up your own property in the city's zoning map before you assume which one applies.
The four zones side by side
| R-1 | R-2 | R-3 | R-4 | |
|---|---|---|---|---|
| Maximum units | 4 | 4, or 3 on lots of 280 m² or less | 2 principal plus 2 accessory | minimum 3 required |
| Minimum lot area | 650 m² | 465 m² | 650 m² | 930 m² to build at all |
| Minimum lot width | 18.5 m | 12.5 m | 18.5 m | no figure set |
| Floor area ratio | 0.65 for 1 to 2 units, 0.75 for 3 to 4 | 0.75 | 0.5 | 0.85 |
| Lot coverage | 50% | 50% | 45% | 50% |
| Principal buildings per lot | one or more | up to two | one only | more than one allowed |
Floor area ratio is the total floor area of everything you build divided by the area of the lot. Lot coverage is the share of the lot that buildings sit on when you look straight down at it. On a 650 square metre lot in R-1, a ratio of 0.75 gives you 487.5 square metres of floor area, or 5,247 square feet, to split across three or four homes.
The city counts garages, every level of stairs and basements inside that number. Crawl spaces 1.2 metres or less in height do not count. Carports and decks stay out of the floor area but still count toward your lot coverage limit.
Height, setbacks and the spaces between buildings
In R-1, a principal building cannot exceed three storeys on any face and a total height of 11.0 metres. A basement counts as a storey if it projects more than 1.3 metres above finished grade, which matters on Coquitlam's many sloping lots.
A setback is the minimum distance a building must keep from the edge of the property. The R-1 setbacks are 5.5 metres from the front lot line, 6.0 metres from a rear lot line with no lane, 1.2 metres from a rear lot line along a lane, 1.2 metres from an interior side lot line and 3.0 metres from an exterior side lot line. The rear setback without a lane drops to 1.2 metres for a building no taller than 3.7 metres, or 4.6 metres where the roof is pitched 4 in 12 or steeper over at least 80% of its surface.
Two rules quietly shape most fourplex layouts. Buildings placed front to back must sit at least 6.0 metres apart, rising to 9.0 metres where each building is three storeys at the facing wall. Buildings placed side by side need 2.4 metres between them. For two units to count as one building rather than two, they must be joined by a continuous common wall linking above-grade living space, on a connected foundation.
Parking follows unit size
Coquitlam sets small-scale parking by how big each home is:
- Under 79 m²: 1 space
- 79 m² to 158 m²: 1.5 spaces
- Over 158 m²: 2 spaces, and all of them may be tandem
Tandem means one car parks behind another in a single driveway run. A fourplex of four modest 75 square metre units needs four spaces. The same fourplex built with 160 square metre units needs eight. Unit size is the lever that decides how much of your lot disappears under pavement.
A detached parking structure is capped at 10.3 metres of wall length and three spaces, and where garage doors face a street the combined door width cannot exceed 6.0 metres.
The two rules people forget
Outdoor amenity space. Every dwelling unit needs access to private or shared outdoor space of at least 20 square metres. Four units means 80 square metres of real usable outdoor area, which has to be planned alongside the building rather than found afterwards.
Indoor storage. Each unit needs an enclosed indoor storage room on the main floor, windowless, not a bedroom closet, one storey in height, with one wall at least 1.8 metres long. For a unit of 79 square metres or less the room must be between 2.2 and 4.5 square metres. For a larger unit it must be between 3.3 and 4.5 square metres.
Before you plan anything, check these
Coquitlam asks you to speak with its Development Services staff before you start if any of the following is true: the existing house was built before 1945, there is a creek on or beside the property, there is a steep slope on or beside it, or the property sits in a Transit-Oriented Area or another planning study area.
That last one catches a lot of people. Properties within a designated Transit-Oriented Area kept their old zoning when the small-scale zones came in, because the province sets higher minimums near SkyTrain stations. We cover that separately in our piece on Coquitlam's Transit-Oriented Areas.
What this comes down to
- Coquitlam adopted its small-scale zoning on June 9, 2025, moving most single-family lots into R-1, R-2, R-3 or R-4.
- R-1 and R-2 allow up to four units, R-3 allows two principal plus two accessory units, and R-4 requires at least three units on lots of 930 m² or more.
- Floor area ratio runs from 0.5 in R-3 to 0.85 in R-4, and every unit needs 20 m² of outdoor amenity space plus an indoor storage room.
- Parking is set by the size of each home, so smaller units need less of it.
- Contact our team if you want to know what your specific Coquitlam lot is worth as a redevelopment site, or browse listings to see what is already built.
Plan your next step
If you are buying a Coquitlam house partly for its land, read our piece on what city charges a multiplex triggers before you set a budget, and use the home-buying guide to structure the search.
Frequently asked questions
How many homes can I build on a single-family lot in Coquitlam?
It depends on the zone and the lot size. Coquitlam's R-1 and R-2 zones allow up to four dwelling units. In R-2, a lot of 280 square metres or less is capped at three. R-3 allows two principal units plus two accessory units. R-4 requires a minimum of three units and applies only to lots of 930 square metres or more.
What are Coquitlam's R-1, R-2, R-3 and R-4 zones?
They are the four small-scale residential zones Coquitlam created when it adopted Zoning Amendment Bylaw No. 5449, 2025 on June 9, 2025. R-1 is Small-Scale Residential, R-2 is Compact Small-Scale Residential for narrower lots, R-3 is Transitional Small-Scale Residential where the city expects larger redevelopment later, and R-4 is Intensive Small-Scale Residential for larger lots.
How much floor area can I build under each Coquitlam small-scale zone?
In R-1 the floor area ratio is 0.65 for one or two units and 0.75 for three or four. R-2 allows 0.75. R-3 allows 0.5. R-4 allows 0.85. The bylaw also permits an extra 40 square metres on a lot with one unit, or 46 square metres on a lot with two or more, for above-grade concealed parking.
How tall can a Coquitlam small-scale building be?
In the R-1 zone, a principal building must not exceed three storeys on any face or side and a total height of 11.0 metres. A basement counts as a storey if it sticks up more than 1.3 metres above finished grade. Detached accessory buildings are capped at 3.7 metres, or 4.6 metres where the roof pitch is 4 in 12 or steeper across at least 80 per cent of the roof.
How much parking does a Coquitlam multiplex need?
Parking is set by unit size, not by unit count. A dwelling unit smaller than 79 square metres needs one space. A unit between 79 and 158 square metres needs 1.5 spaces. A unit larger than 158 square metres needs two spaces, and all of those may be tandem, meaning one car parked behind another. Designing smaller units lowers the parking you must build.
Does my Coquitlam lot need outdoor space for each home?
Yes. The zoning bylaw requires every dwelling unit to have access to private or shared outdoor amenity area totalling at least 20 square metres per unit. On a fourplex that is 80 square metres of usable outdoor space, and it has to be designed in from the start rather than squeezed into whatever is left after the building and driveway.
What is the smallest Coquitlam lot that can take a multiplex?
To build on an existing lot, Coquitlam sets the minimum at 280 square metres, which is 3,014 square feet, with no minimum width. Lots at or below 280 square metres are limited to three units. If you want to subdivide first and then build, the minimum lot sizes in the zone apply instead, and those are larger.
Why is my Coquitlam property not in one of the new small-scale zones?
Properties inside a designated Transit-Oriented Area kept their previous zoning when the small-scale zones came in during June 2025. The province sets higher minimum densities and heights near SkyTrain stations, so those lots are handled through the transit rules instead. Some heritage, creek-side and steep-slope properties also need a separate conversation with city staff.
Can I keep the existing house and add units behind it?
Often yes, depending on the zone. R-1 permits more than one principal building on a lot and R-2 permits up to two, so a retained house plus a new carriage house or garden cottage can work. R-3 permits only one principal building, so units there have to share a continuous common wall. Check your zone before you plan around the existing house.
Do I need an architect to build a triplex or fourplex in Coquitlam?
An architect is not required to design one. However, at the building permit stage the city requires a Coordinating Registered Professional, who may be an architect or an engineer, because triplex and fourplex applications are treated as complex under the Building Bylaw. Most projects also need a civil engineer and a structural engineer, and those professionals need coordination.
Sources
- City of Coquitlam Zoning Bylaw No. 3000, 1996, Part 10 Low-Density Residential Zones
- City of Coquitlam Zoning Bylaw No. 3000, 1996, Part 7 Off-Street Parking and Loading
- Small-Scale Multi-Unit Housing in Coquitlam
- Notice of Zoning Amendment Bylaw No. 5449, 2025, Small-Scale Multi-Unit Housing
- Province of British Columbia, small-scale multi-unit housing