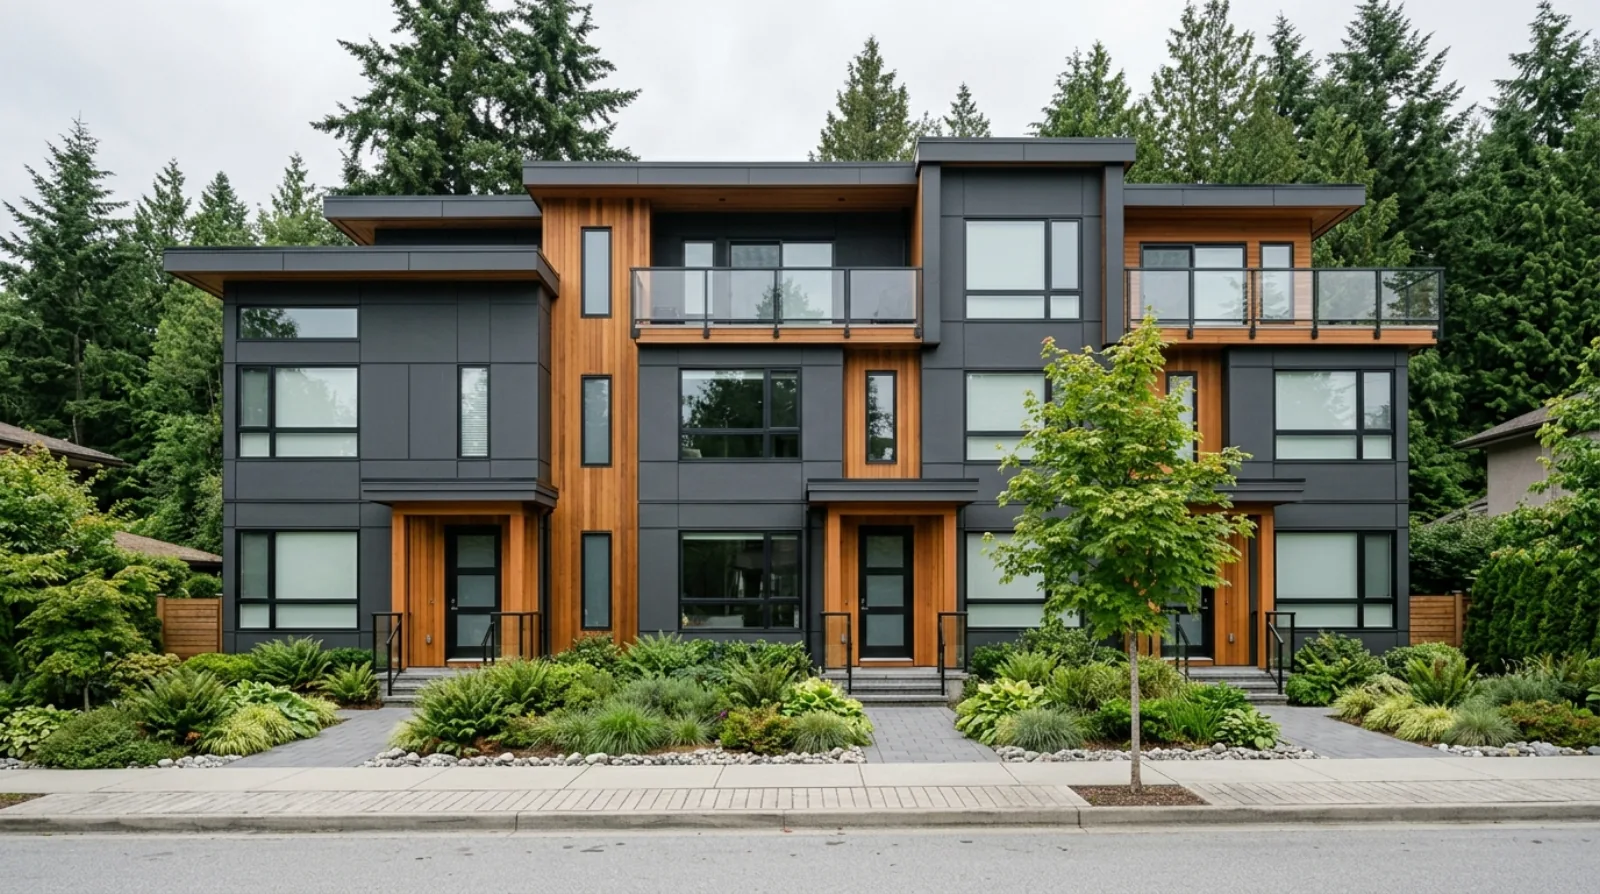

Carriage Houses and Garden Cottages in Coquitlam: What the Rules Actually Allow

A carriage house or a garden cottage adds one home to a Coquitlam lot while the main house stays where it is. Both are permitted housing types under the city's small-scale residential zones, and both come with rules that decide whether the plan works on your particular lot.
The two definitions, in the city's own words
Coquitlam's development cost charge guidelines define them precisely.
A carriage house is an accessory dwelling unit located primarily above a detached accessory off-street parking structure, subordinate to the principal building in size, scale and massing, with a separate entrance directly from the exterior, and all floor area at or above finished grade elevation.
A garden cottage is an accessory residential use in a single-storey building on a lot, detached from the principal building and subordinate to it in size, scale and massing.
A secondary suite is different from both. It is an accessory dwelling unit inside a building that contains only one principal dwelling unit, so it lives within the main house rather than beside it.
Two phrases in those definitions do real work. "Subordinate in size, scale and massing" means the second building has to read as secondary to the house. "All floor area at or above finished grade" rules out a carriage house with living space dug into the slope, which matters on Coquitlam's many hillside lots.
Height and where it can sit
In the R-1 zone, accessory buildings and structures are capped at 3.7 metres measured from finished grade, rising to 4.6 metres where the roof is pitched 4 in 12 or steeper across at least 80% of all roof surfaces. A garden cottage is single-storey by definition, so it usually lives at the lower figure.
Placement rules:
- Detached accessory uses, buildings and structures must not be in the front yard.
- A detached accessory building sited 1.6 metres or more from the principal building needs 5.5 metres from the front lot line, 1.2 metres from the rear lot line with or without a lane, 1.2 metres from an interior side lot line and 3.0 metres from an exterior side lot line.
- Accessory buildings and detached parking structures must keep 3.0 metres of separation from principal buildings.
That three metre gap is worth thinking about before you fall in love with a design. It takes a real bite out of a standard back yard, and it changes how much daylight reaches the back rooms of the main house.
Parking
In the small-scale residential zones, parking follows the size of each home: one space for a unit under 79 square metres, 1.5 spaces for 79 to 158 square metres, and two spaces above that.
In the older A-3, RS-2 and legacy zones the rule is written differently: two spaces per principal dwelling unit and one space per accessory dwelling unit. Check which set applies to your property, because the answer changes how much of the yard becomes driveway.
A carriage house sits above a parking structure by definition, so it comes with its parking built in. A garden cottage does not, which is one reason lane access makes these projects easier.
The classification question
Coquitlam's development cost charge guidelines define single-detached residential use to include a dwelling unit in a building that contains one dwelling unit and no other principal uses, and which may include a secondary suite, carriage house or garden cottage.
For a fourplex, by contrast, the city's published rate is charged per unit. Our piece on what a Coquitlam multiplex costs in city charges sets out the rate table.
Because the classification changes what you pay, confirm it with the city at the pre-application stage and get the answer in writing before you commit to a layout. Do not budget from a number you read on a blog, including this one.
The checks that stop projects
Before designing anything, Coquitlam asks owners to speak with Development Services if any of these apply: the existing house was built before 1945, there is a creek on or beside the property, there is a steep slope on or beside it, or the property is in a Transit-Oriented Area or another planning study area.
Add two practical ones. Trees on or next to the property trigger an arborist report. And if you are on a slope, a geotechnical engineer will have views about where a second building can sit.
If you are buying a house that already has one
Ask for the building permit and final inspection records for the accessory home. An unpermitted conversion becomes your problem the day you take title, and lenders and insurers may treat it differently from a permitted unit.
Then check the practical things: whether utilities are separately metered, how the parking is arranged, whether there is a covenant on title restricting additional dwellings, and whether the tenancy, if there is one, is documented.
Our home inspection checklist covers what to look for in the buildings themselves.
What this comes down to
- A carriage house sits primarily above a detached parking structure with all floor area at or above grade. A garden cottage is a detached single-storey building.
- Accessory buildings in R-1 are capped at 3.7 metres, or 4.6 metres with a 4 in 12 roof pitch, and cannot go in the front yard.
- They must sit at least 3.0 metres from the principal building.
- Coquitlam's development cost charge guidelines treat a single home with a suite, carriage house or garden cottage as single-detached residential use, so confirm your classification in writing.
- Contact our team to talk through what a specific Coquitlam lot can take, or browse listings that already have an accessory home.
Plan your next step
Compare this path against the fourplex route in our article on the R-1 to R-4 zones, and use the home-buying guide if you are buying the property first.
Frequently asked questions
What is the difference between a carriage house and a garden cottage in Coquitlam?
A carriage house is an accessory home located primarily above a detached parking structure, with a separate entrance from outside and all of its floor area at or above finished grade. A garden cottage is an accessory home in a single-storey building, detached from the main house. Both must be subordinate to the principal building in size, scale and massing.
Can I build a carriage house on a Coquitlam lot?
Carriage houses and garden cottages are among the housing types Coquitlam lists as options under its small-scale residential zones, alongside secondary suites, duplexes, triplexes and fourplexes. Whether one fits your specific lot depends on your zone, lot size, lane access and how many units you already have. Start by confirming which zone your property is in.
How tall can a carriage house or garden cottage be in Coquitlam?
In the R-1 zone, accessory buildings and structures are capped at 3.7 metres measured from finished grade, rising to 4.6 metres where the roof has a pitch of 4 in 12 or steeper across at least 80 per cent of all roof surfaces. A garden cottage is single-storey by definition, so the lower figure usually governs it.
Where on the lot can these buildings go?
Detached accessory uses, buildings and structures must not be located in the front yard. In the R-1 zone, a detached accessory building sited 1.6 metres or more from the principal building needs 5.5 metres from the front lot line, 1.2 metres from the rear lot line whether or not there is a lane, 1.2 metres from an interior side lot line and 3.0 metres from an exterior side lot line.
How far must a garden cottage sit from the main house?
Accessory buildings and detached accessory parking structures must keep a minimum separation of 3.0 metres from principal buildings in the R-1 zone. That gap is not only a bylaw number. It also affects fire separation requirements, how much light reaches the back of the main house, and how usable the leftover yard is.
How much parking does an accessory home need?
In the small-scale residential zones, parking is set by the size of each dwelling unit: one space under 79 square metres, 1.5 spaces from 79 to 158 square metres, and two spaces above that. In the older A-3, RS-2 and legacy zones the rule is different, at two spaces per principal unit and one space per accessory unit.
Does a carriage house change my development cost charge classification?
Coquitlam's development cost charge guidelines define single-detached residential use to include a dwelling unit in a building containing one dwelling unit and no other principal uses, and which may include a secondary suite, carriage house or garden cottage. That wording matters for budgeting, so confirm your project's classification with the city in writing before you design around it.
Can I rent out a Coquitlam carriage house or garden cottage?
These are self-contained homes with their own entrance, so they are commonly built as rental accommodation or for family members. Rental income is taxable and the tenancy falls under British Columbia's residential tenancy rules. Talk to an accountant about how renting part of your property affects the tax treatment when you eventually sell.
What should I check before buying a Coquitlam house that already has one?
Ask for the building permit and final inspection records for the accessory home. An unpermitted conversion is a liability that transfers to you, and lenders and insurers may treat it differently from a permitted unit. Confirm the parking arrangement, the separate utility metering if any, and whether any covenant on title restricts additional dwellings.
Is a carriage house cheaper than building a fourplex?
It is a smaller project, so the construction cost is lower, and you keep the existing house rather than demolishing it. Whether it makes better financial sense depends on the land value, how the city classifies the project for development and amenity charges, and what you plan to do with the extra home. Get both paths costed before choosing.