
Coquitlam's Transit-Oriented Areas: What 800 Metres From SkyTrain Changes
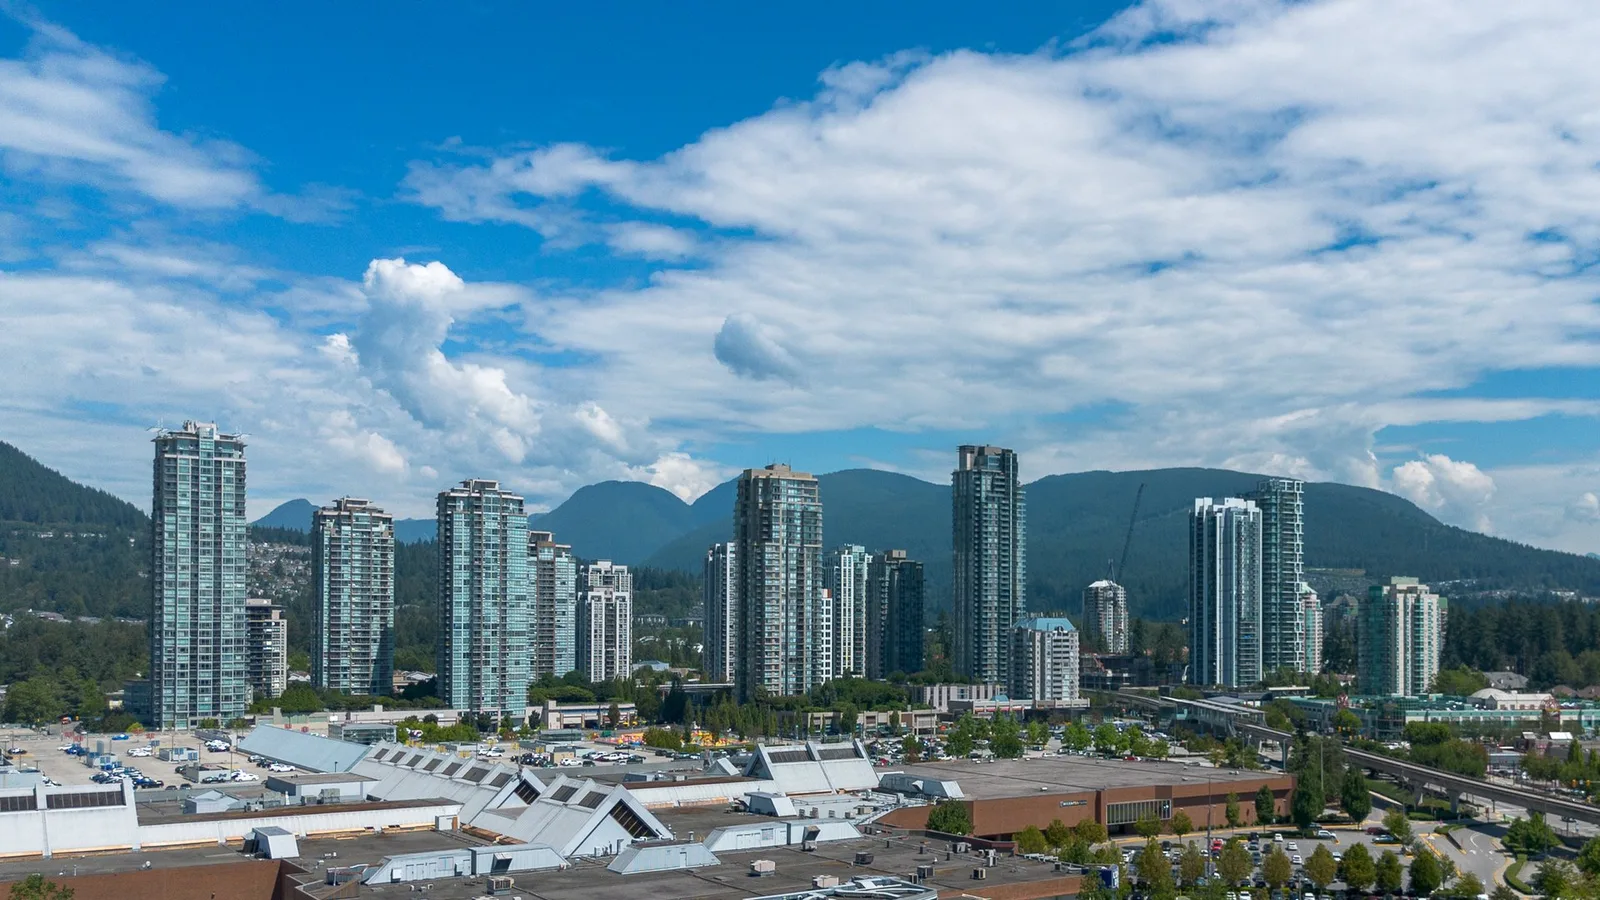
Coquitlam has eight SkyTrain stations with a Transit-Oriented Area around them. If your property sits within 800 metres of one, a different set of rules applies to it than to a house a block further out. Here is what that means in practice.
What a Transit-Oriented Area is
Under provincial legislation, municipalities had to designate the land around rapid transit stations and allow minimum heights and densities there. Coquitlam did this through Bylaw No. 5393, 2024.
The designated stations are Braid, Burquitlam, Coquitlam Central, Inlet Centre, Lafarge Lake-Douglas, Lincoln, Lougheed Town Centre and Moody Centre. Several of those stations sit in Port Moody, Burnaby or New Westminster, but their 800 metre circles cross into Coquitlam, so Coquitlam had to designate the land on its side.
The three tiers
Around a SkyTrain station the land is split by walking distance:
| Tier | Distance from station | Minimum height | Minimum floor area ratio |
|---|---|---|---|
| Tier 1 | up to 200 m | 20 storeys | 5.0 |
| Tier 2 | 200 m to 400 m | 12 storeys | 4.0 |
| Tier 3 | 400 m to 800 m | 8 storeys | 3.0 |
Two things about this table are easy to misread.
The province is setting a floor. It is telling the city what it must be prepared to allow, and Coquitlam can allow more. What the city cannot do is approve a rezoning that falls below the minimum.
A designation leaves your lot as it is. Someone still has to apply to build, and the city still has to approve it.
Floor area ratio is the total floor area of a building divided by the lot area. To put 5.0 in perspective, Coquitlam's small-scale residential zones allow between 0.5 and 0.85, so a tier 1 site is allowed several times the floor area of a typical fourplex lot.
Parking, which is the change residents notice first
Coquitlam's zoning bylaw says off-street parking spaces are not required for residential buildings inside a Transit-Oriented Area, apart from accessible parking for people with disabilities.
Developers still build parking, because buyers and lenders expect it and because a building with none is hard to sell. The change is that the city itself no longer sets a minimum, so the amount is now the developer's decision.
There is a middle category too. The bylaw identifies Evergreen Line Shoulder Station Areas in Schedule O, where townhouses and apartments need 0.85 spaces per studio or one-bedroom home, 1.25 spaces per home with two or more bedrooms, and 0.15 visitor spaces per home. That sits between the full requirement and none.
Why small-scale housing does not apply here
When Coquitlam rezoned most single-family lots into its new R-1 to R-4 small-scale zones in June 2025, properties inside Transit-Oriented Areas kept their previous zoning.
The reason is straightforward. The city is not required to permit three to six unit small-scale housing in these areas, and it cannot approve a rezoning that falls below the provincial minimums. A fourplex on a tier 1 site would come in far under 5.0 floor area ratio, so the small-scale path does not fit there.
The practical result is that two houses on the same street can sit under completely different rules, depending on which side of an 800 metre line they fall.
What this means if you own here
If you own a house inside one of these areas, three things follow.
- Your land has a different ceiling. What a developer could eventually build on an assembled group of lots is higher than it was, and that feeds into what the land is worth to that buyer.
- A developer's price and a homeowner's price are not the same number. Land assembly value depends on the neighbours agreeing too. A single lot in the middle of a block of holdouts is worth what a homeowner will pay for it.
- Your street will change. Over the coming years, expect more applications, more construction, and views that may not stay the same.
What this means if you are buying
Ask which tier the property falls in, and look at the station map published as a schedule to Bylaw No. 5393, 2024. Boundaries follow lot lines rather than a tidy circle, so a map is worth more than a measurement on a phone.
Then decide honestly which buyer you are. If you want a quiet street that looks the same in ten years, a tier 1 or tier 2 lot is the wrong purchase at any price. If you want a walk to SkyTrain and do not mind cranes, it may be exactly right.
Our Coquitlam Town Centre buyer's guide covers what living around Lafarge Lake and Coquitlam Central is actually like.
What this comes down to
- Coquitlam designated eight Transit-Oriented Areas under Bylaw No. 5393, 2024, covering land within 800 metres of its SkyTrain stations.
- The tiers are 0 to 200 metres, 200 to 400 metres and 400 to 800 metres, with provincial minimums of 20, 12 and 8 storeys.
- Residential parking minimums are removed inside these areas, apart from accessible parking.
- Small-scale multi-unit housing rules do not apply inside them, so those lots kept their old zoning.
- Contact our team to find out which tier a specific Coquitlam property falls in, or browse listings near the Evergreen Line.
Plan your next step
Read the Coquitlam area page for how the neighbourhoods differ, and use neighbourhood checks to walk the actual route from a candidate home to the station before you decide.
Frequently asked questions
Which Coquitlam SkyTrain stations have a Transit-Oriented Area?
Coquitlam designated eight: Braid, Burquitlam, Coquitlam Central, Inlet Centre, Lafarge Lake-Douglas, Lincoln, Lougheed Town Centre and Moody Centre. Some of these stations sit in neighbouring municipalities, but their 800 metre circles reach into Coquitlam, so the city had to designate the land on its side of the boundary.
What are the tiers in a Transit-Oriented Area?
Around a SkyTrain station the land is split by distance. Tier 1 is up to 200 metres from the station, tier 2 is more than 200 and up to 400 metres, and tier 3 is more than 400 and up to 800 metres. The closer the tier, the higher the minimum height and density the province requires the city to allow.
How tall can buildings go in a Coquitlam Transit-Oriented Area?
The province sets minimums the city must allow, not caps. Around rapid transit stations these are 20 storeys and a floor area ratio of 5.0 in tier 1, 12 storeys and 4.0 in tier 2, and 8 storeys and 3.0 in tier 3. A city may allow more than the minimum, and a rezoning application still has to be approved.
Does my house automatically become a high-rise site?
No. The designation sets what the city must be prepared to allow if an application is made and approved. It does not rezone your lot, does not build anything, and does not force you to sell. What it changes is the ceiling on what someone could eventually propose there, which is why land in these areas is valued differently.
Why does small-scale multi-unit housing not apply in a Transit-Oriented Area?
Coquitlam is not required to permit three to six unit small-scale housing inside a Transit-Oriented Area, and it cannot approve rezonings that fall below the provincial minimum densities and heights. When the new small-scale zones came in during June 2025, properties inside these areas kept their existing zoning and are handled through the transit rules instead.
Do new buildings near Coquitlam SkyTrain stations have to include parking?
For residential buildings inside a designated Transit-Oriented Area, Coquitlam's zoning bylaw does not require off-street parking, except for accessible parking for people with disabilities. A developer may still choose to build parking, and most do, because buyers and lenders expect it. What changed is that the city no longer sets a minimum.
What is a floor area ratio and how does 5.0 compare with a house?
Floor area ratio is the total floor area of a building divided by the area of its lot. A ratio of 5.0 means five square metres of building for every square metre of land. For comparison, Coquitlam's small-scale residential zones allow between 0.5 and 0.85, so a tier 1 site is allowed far more floor area on the same piece of land.
Do the Evergreen Line shoulder areas have different parking rules?
Yes. Coquitlam's zoning bylaw sets separate parking rates for what it calls Evergreen Line Shoulder Station Areas, identified in Schedule O. There, townhouses and apartments need 0.85 spaces per studio or one-bedroom unit and 1.25 spaces per unit with two or more bedrooms, plus 0.15 visitor spaces per unit. These sit between the full rates and no rate at all.
Should I buy inside a Transit-Oriented Area?
It depends on what you want. If you are buying a home to live in, the designation means more construction nearby over the coming years and a view that may change. If you are buying land, it raises what a future developer might pay. Those two buyers should not be paying the same price for the same lot.
How do I find out which tier my property falls into?
The city published a map for each station as a schedule to Bylaw No. 5393, 2024, showing the tier 1, tier 2 and tier 3 rings around every designated station. Start with the map for the nearest station, then confirm with Coquitlam's Planning and Development department, since boundaries follow lot lines rather than a clean circle.
Sources
- City of Coquitlam, Transit-Oriented Areas
- City of Coquitlam, Coquitlam Central Station Transit-Oriented Area map, Schedules to Bylaw No. 5393, 2024
- Province of British Columbia, Transit-Oriented Areas overview (Bill 47 local government webinar, January 2024)
- City of Coquitlam Zoning Bylaw No. 3000, 1996, Part 7 Off-Street Parking and Loading